
609 E Prospect StHackettstown Town, NJ 07840
Due to the health concerns created by Coronavirus we are offering personal 1-1 online video walkthough tours where possible.
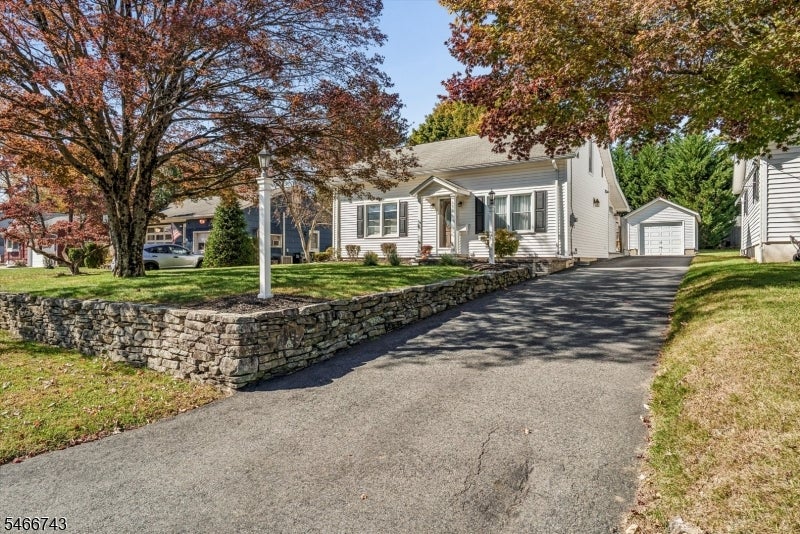
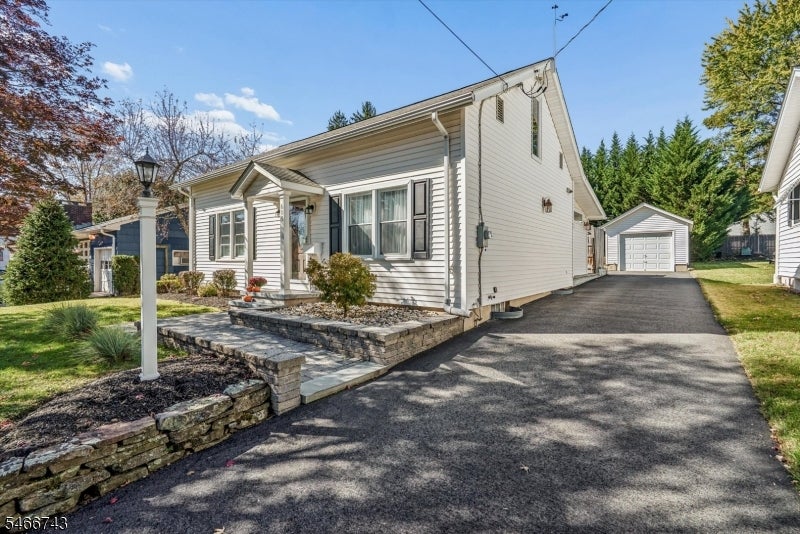
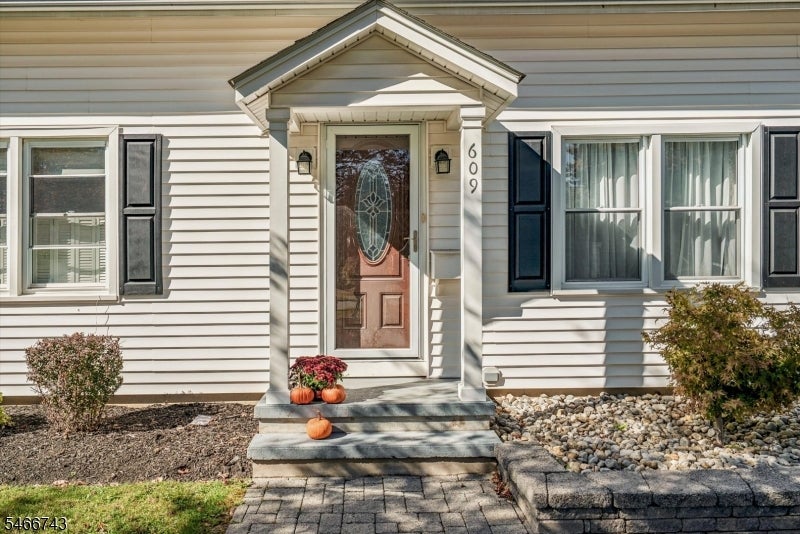
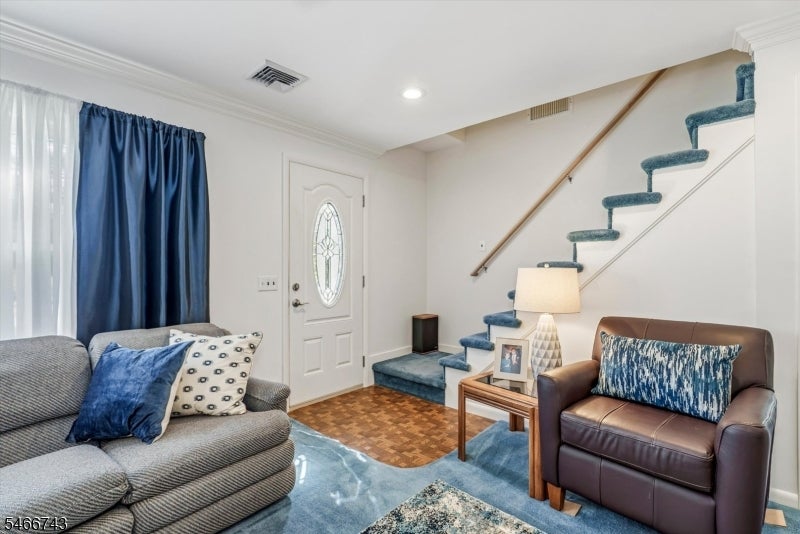
Welcome to this well maintained home, offering a warm and inviting layout with thoughtful storage throughout. Step into the welcoming living room, which flows seamlessly into the kitchen featuring custom cabinetry, exceptional built-in storage, and the added comfort of radiant heated flooring. The open-concept family room and dining area create a comfortable space for everyday living and entertaining, with direct access to the back deck overlooking a beautiful, level backyard. Convenient basement access from the family room provides an added benefit when moving large appliances and other bulky items. A detached garage provides additional storage and versatility along with a storage shed. The first floor features a primary bedroom with custom closets and built-in storage, a second bedroom currently used as an office, and a full main bathroom. Upstairs, you'll find two generously sized bedrooms with additional storage space. The spacious basement offers laundry facilities, ample storage, and a dedicated workshop area, along with endless possibilities for creating additional living space to suit your needs, whether you envision a recreation room, home gym, hobby space, or more. With its inviting layout, custom storage solutions, and versatile living spaces, this well-cared-for home offers comfort, functionality, and room to make it your own.**Dishwasher as is - has not been used in years**
| yesterday | Listing updated with changes from the MLS | |
| yesterday | Listing first seen on site |
The data relating to real estate for sale on this website comes in part from the IDX Program of Garden State Multiple Listing Service, L.L.C. Real estate listings held by other brokerage firms are marked as IDX Listing. Notice: The dissemination of listings on this website does not constitute the consent required by N.J.A.C. 11:5.6.1 (n) for the advertisement of listings exclusively for sale by another broker. Any such consent must be obtained in writing from the listing broker. This information is being provided for Consumers' personal, non-commercial use and may not be used for any purpose other than to identify prospective properties consumers may be interested in purchasing. Information deemed reliable but not guaranteed. Copyright © 2026 Garden State Multiple Listing Service, L.L.C. All rights reserved.
Did you know? You can invite friends and family to your search. They can join your search, rate and discuss listings with you.